

 Listing Courtesy of: MichRic / Listed By: Pamela Bartush, Coldwell Banker Professionals
 6147 Birchcrest Lane Commerce Twp, MI 48382
Active (39 Days)
$850,000 (USD)
OPEN HOUSE TIMES
-
OPENThu, Jul 164:00 pm - 7:00 pm
-
OPENSun, Jul 191:00 pm - 4:00 pm

Description
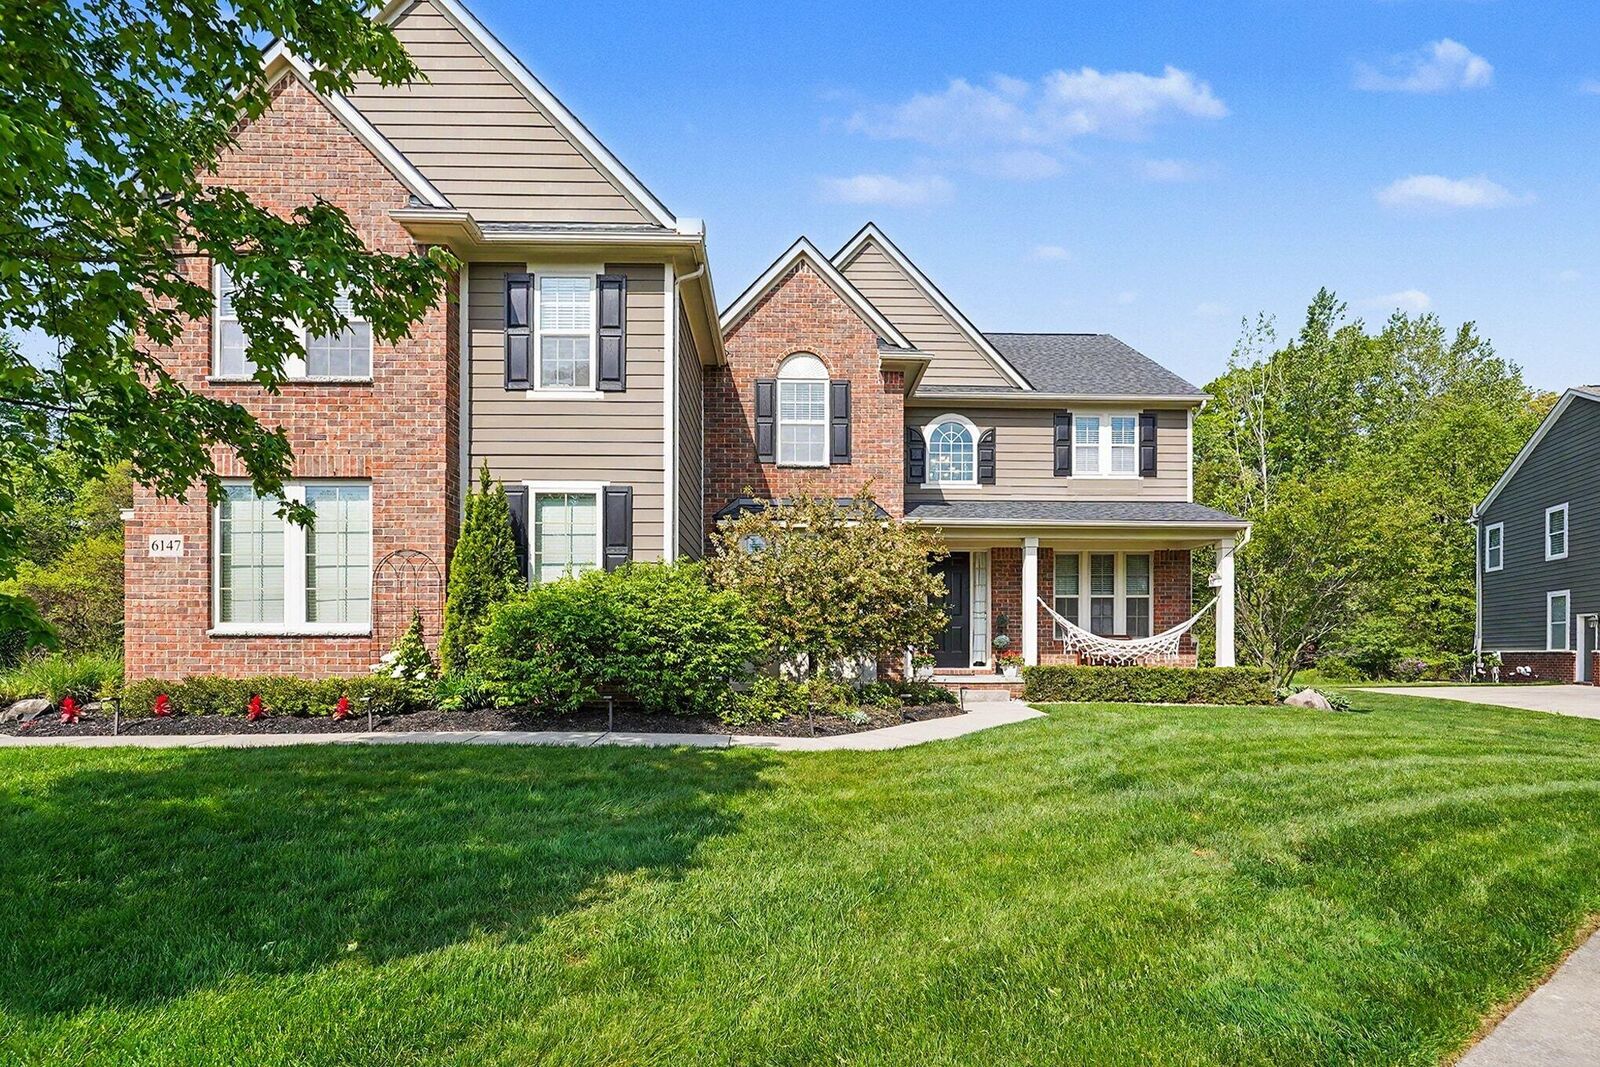
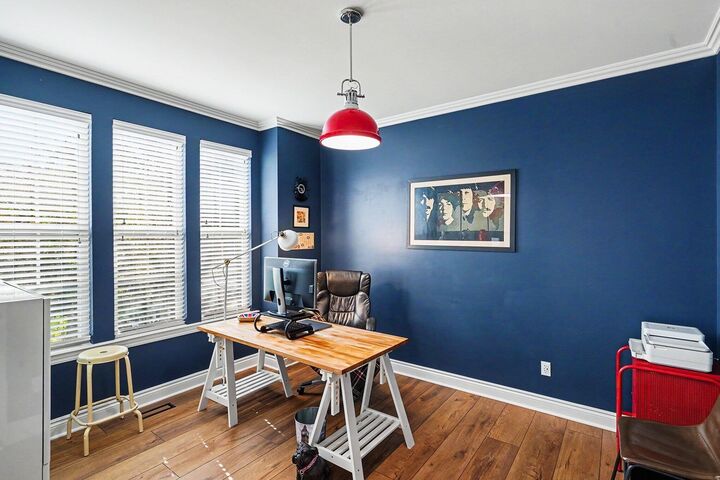
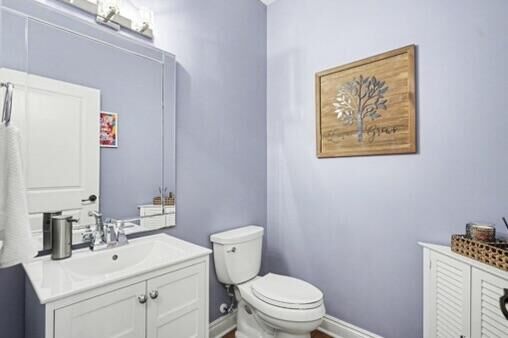
Stunning UPDATED home on a quiet CUL-DE-SAC featuring CUSTOM MILLWORK throughout, adding timeless character around doors, ceilings, and baseboards. Enjoy BRAND-NEW LUXURY VINYL FLOORING throughout the 1st floor, plus a NEW ROOF and NEW LIGHT FIXTURES. The main floor offers a Private Office/Study with Glass French Doors, an Updated Kitchen with Granite Counters, and spacious Living, Dining, and Family rooms ideal for Entertaining. Upstairs features a HUGE LOFT, laundry room, and Vaulted Primary Suite with WIC and Dual Vanities. All full baths feature GLASS DOOR SHOWERS. An Ensuite Bedroom plus 2 Bedrooms with a Shared Bath. Finished Lower Level with HIGH CEILINGS offers a Wet Bar, Wine Cellar, Beverage Fridge, Media Area-Cinema, Entertainment Space, and Full Bath. Private backyard features Deck, Patio, Luxury outdoor Fireplace, and covered Coast Spa HOT TUB. Community amenities include Clubhouse, Heated Pool, Playground, Basketball Court and Walking Trails.
MLS #:
26026349
26026349
Taxes
$8,676
$8,676
Lot Size
0.34 acres
0.34 acres
Type
Single-Family Home
Single-Family Home
Year Built
2011
2011
County
Oakland County
Oakland County
Listed By
Pamela Bartush, Coldwell Banker Professionals
Source
MichRic
Last checked Jul 11 2026 at 11:13 AM GMT+0000
MichRic
Last checked Jul 11 2026 at 11:13 AM GMT+0000
Bathroom Details
- Full Bathrooms: 4
- Half Bathroom: 1
Interior Features
- Dishwasher
- Microwave
- Refrigerator
- Garage Door Opener
- Hot Tub Spa
- Wet Bar
- Humidifier
- Disposal
- Dryer
- Eat-In Kitchen
- Pantry
- Double Oven
- Bar Fridge
- Cooktop
- Washer Ceiling Fan(s)
- Center Island
Lot Information
- Wooded
- Sidewalk
- Cul-De-Sac
- Site Condo
Property Features
- Fireplace: Gas Log
- Fireplace: Family Room
Heating and Cooling
- Forced Air
- Central Air
Basement Information
- Daylight
- Full
Homeowners Association Information
- Dues: $900
Flooring
- Carpet
- Ceramic Tile
- Laminate
- Tile
- Vinyl
Exterior Features
- Brick
- Stone
- Hardiplank Type
Utility Information
- Sewer: Public
Garage
- Attached Garage
Parking
- Attached
- Garage Door Opener
- Garage Faces Side
Stories
- 2.00000000
Living Area
- 5,113 sqft
Location
Disclaimer: Copyright 2026 Michigan Regional Information Center (MichRIC). All rights reserved. This information is deemed reliable, but not guaranteed. The information being provided is for consumers’ personal, non-commercial use and may not be used for any purpose other than to identify prospective properties consumers may be interested in purchasing. Data last updated 7/11/26 04:13



